
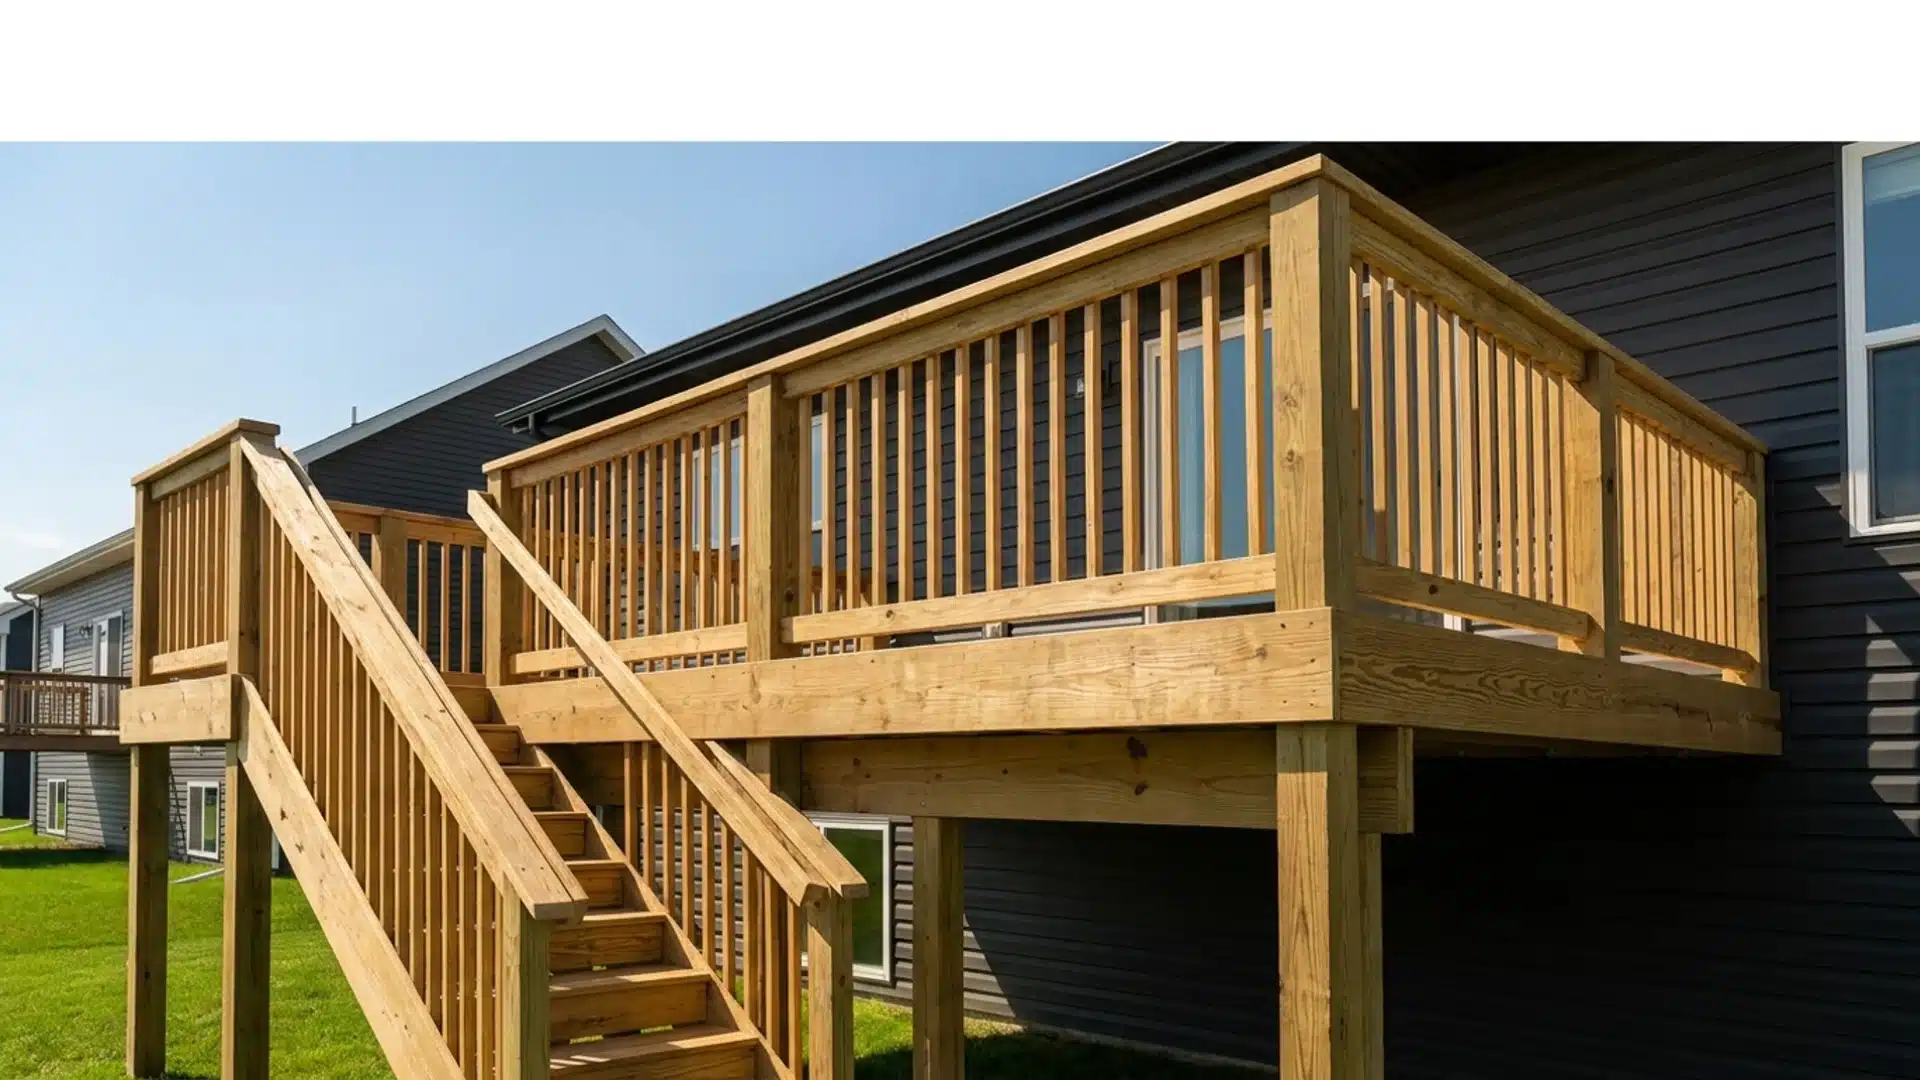
Quick Answer: Deck railing height must be at least 36 inches for residential decks and 42 inches for commercial decks, per the IRC and IBC. Measure from the finished deck surface to the top rail. Stair handrails follow a separate rule: they must be 34 to 38 inches from the stair nosing and be graspable.
Homeowners spend weeks picking decking material and railing style, then set the post height by eye and hope it passes inspection. On the jobs I’ve walked onto after a failed inspection, the railing is almost always the reason.
Deck railing height is a building code requirement, not a design choice. Get the number wrong, and you’re looking at a failed inspection, a rebuild, and fines that weren’t in the budget.
This post covers the exact numbers for residential and commercial decks, how stair handrails differ, and the five mistakes that cause most of the failed inspections I see on deck builds.
What Is the Standard Deck Railing Height?
The standard deck railing height for a residential deck is at least 36 inches. This number comes from the International Residential Code (IRC), the model code most U.S. jurisdictions adopt for one- and two-family homes.
The IRC spells this out in section R312.1.1: guards are required wherever a walking surface sits more than 30 inches above the ground or floor below.
You measure those 36 inches from the finished deck surface to the top of the rail. Not from the joists. Not from the subfloor. From the actual installed deck boards.
That measurement point matters more than most builders expect. If you set your posts at 36 inches before laying decking boards, then add an inch of decking material on top, your finished railing is now 35 inches. That fails inspection.
Commercial decks and multi-family buildings fall under a separate code, the International Building Code (IBC). The IBC requires a minimum of 42 inches.
Some states, including California and Washington, require 42 inches even for residential decks. Always check what your state has adopted before you buy a single post.
When Does Your Deck Actually Need a Railing?
The IRC requires a guardrail only when your deck is more than 30 inches above grade. Grade means the natural ground level around your deck, not fill dirt you brought in to raise the surface.
A few things not to leave out:
- If your deck is below 30 inches and you choose to add a railing anyway, it must still meet all code requirements. Voluntary railings are not held to a lower standard.
- Decks near pools, steep drop-offs, or public access areas may trigger railing requirements at lower heights in your local code.
- A 30-inch fall onto concrete or gravel can still cause serious injury. I add a railing anyway whenever the drop lands on a hard surface or right next to a gravel fire pit area, regardless of what code requires.
The 30-inch threshold is consistent across nearly all U.S. codes. But local amendments can lower that number. Call your building department before making any assumptions.
Deck Handrail Height for Stairs: Different Rules Apply
The deck handrail height for stairs follows a completely different set of rules than the guardrail around your deck surface.
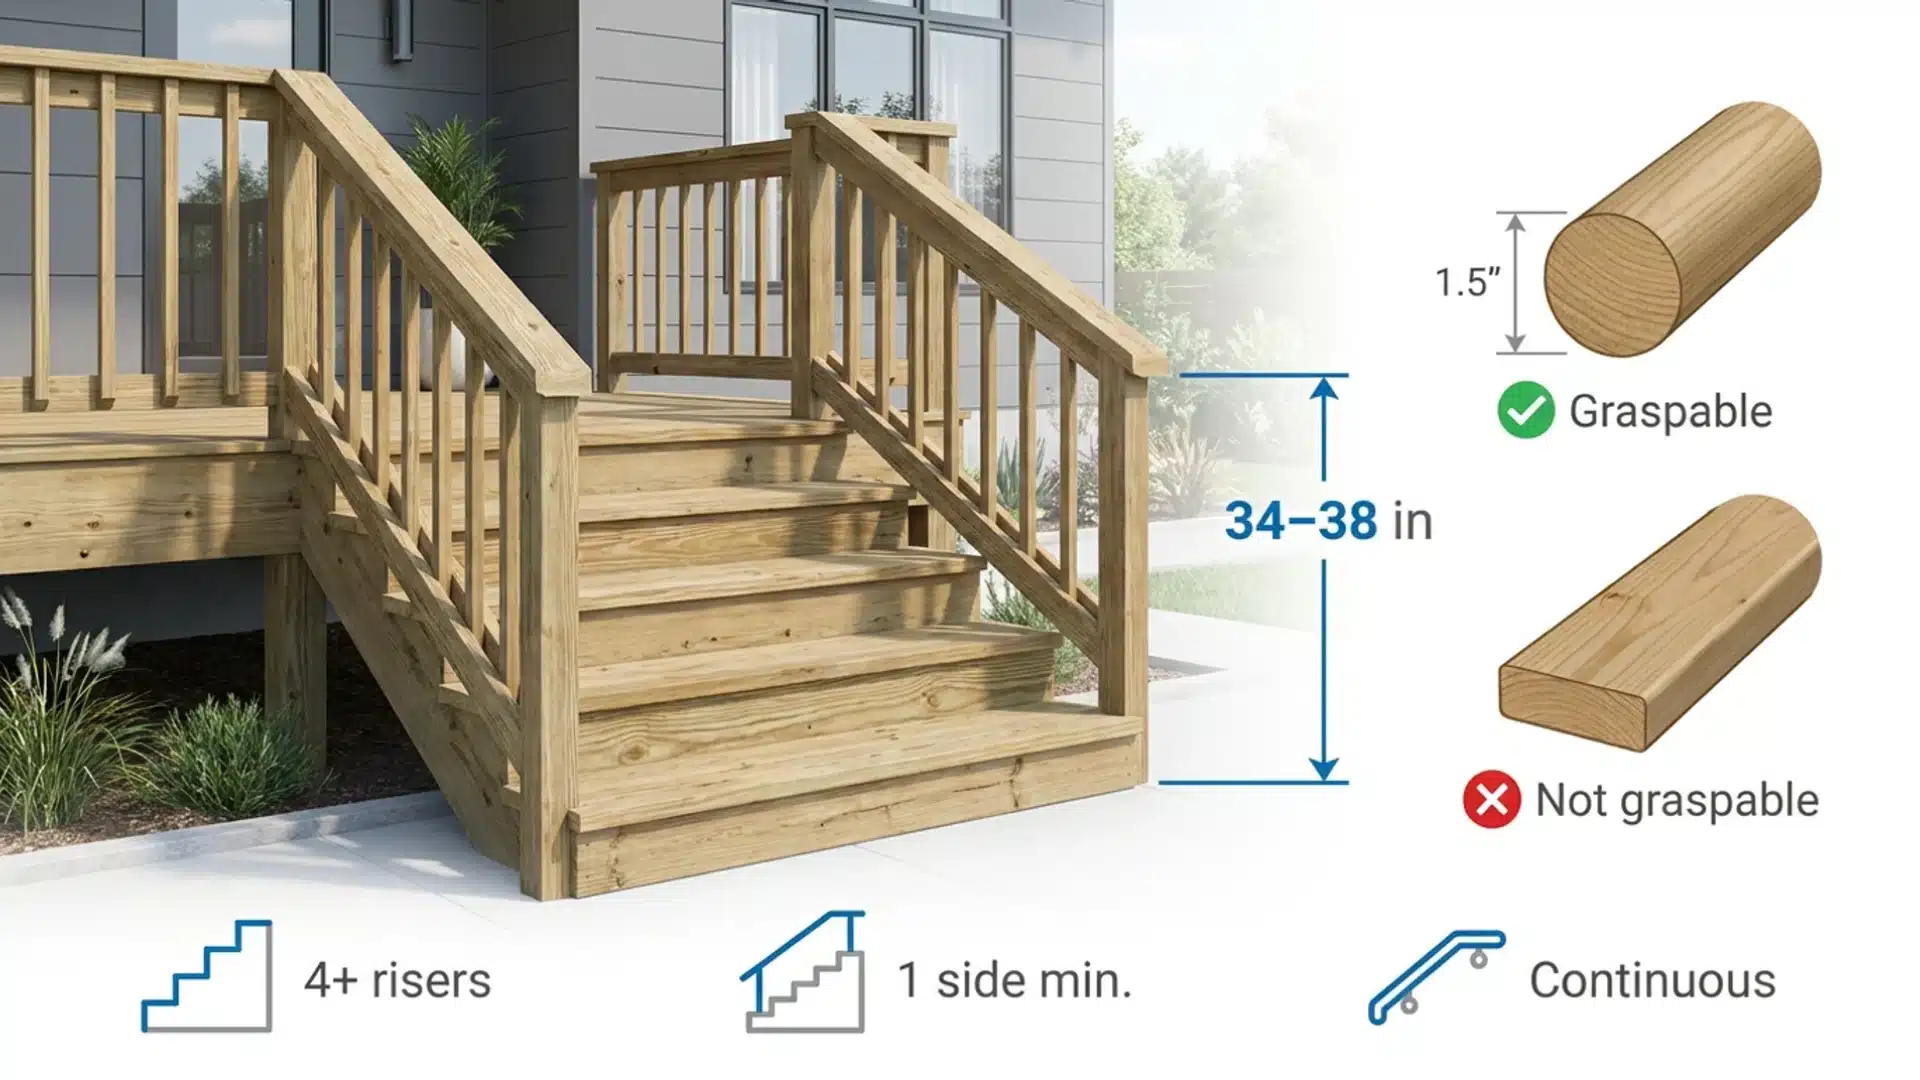
Deck handrail height on stairs must fall between 34 and 38 inches. You measure that height vertically from the stair nosing to the front edge of each step, straight up to the top of the handrail.
A few rules that go with that measurement:
- The handrail must be graspable. That means a circular cross-section with a diameter between 1.25 and 2 inches. A flat 2×6 top rail does not count. It looks good, but it cannot be gripped in a fall. You will need a separate graspable handrail added alongside it. If your deck ties into a diy garden fence, keep the gate height consistent with your railing so the two don’t look mismatched.
- A graspable handrail is required on at least one side of any staircase with four or more risers.
- The handrail must run continuously from the bottom step to the top of the deck without any break in the middle.
Guardrail vs. Handrail: Why the Difference Matters
These two words are used interchangeably by homeowners. Building codes treat them as completely separate systems.
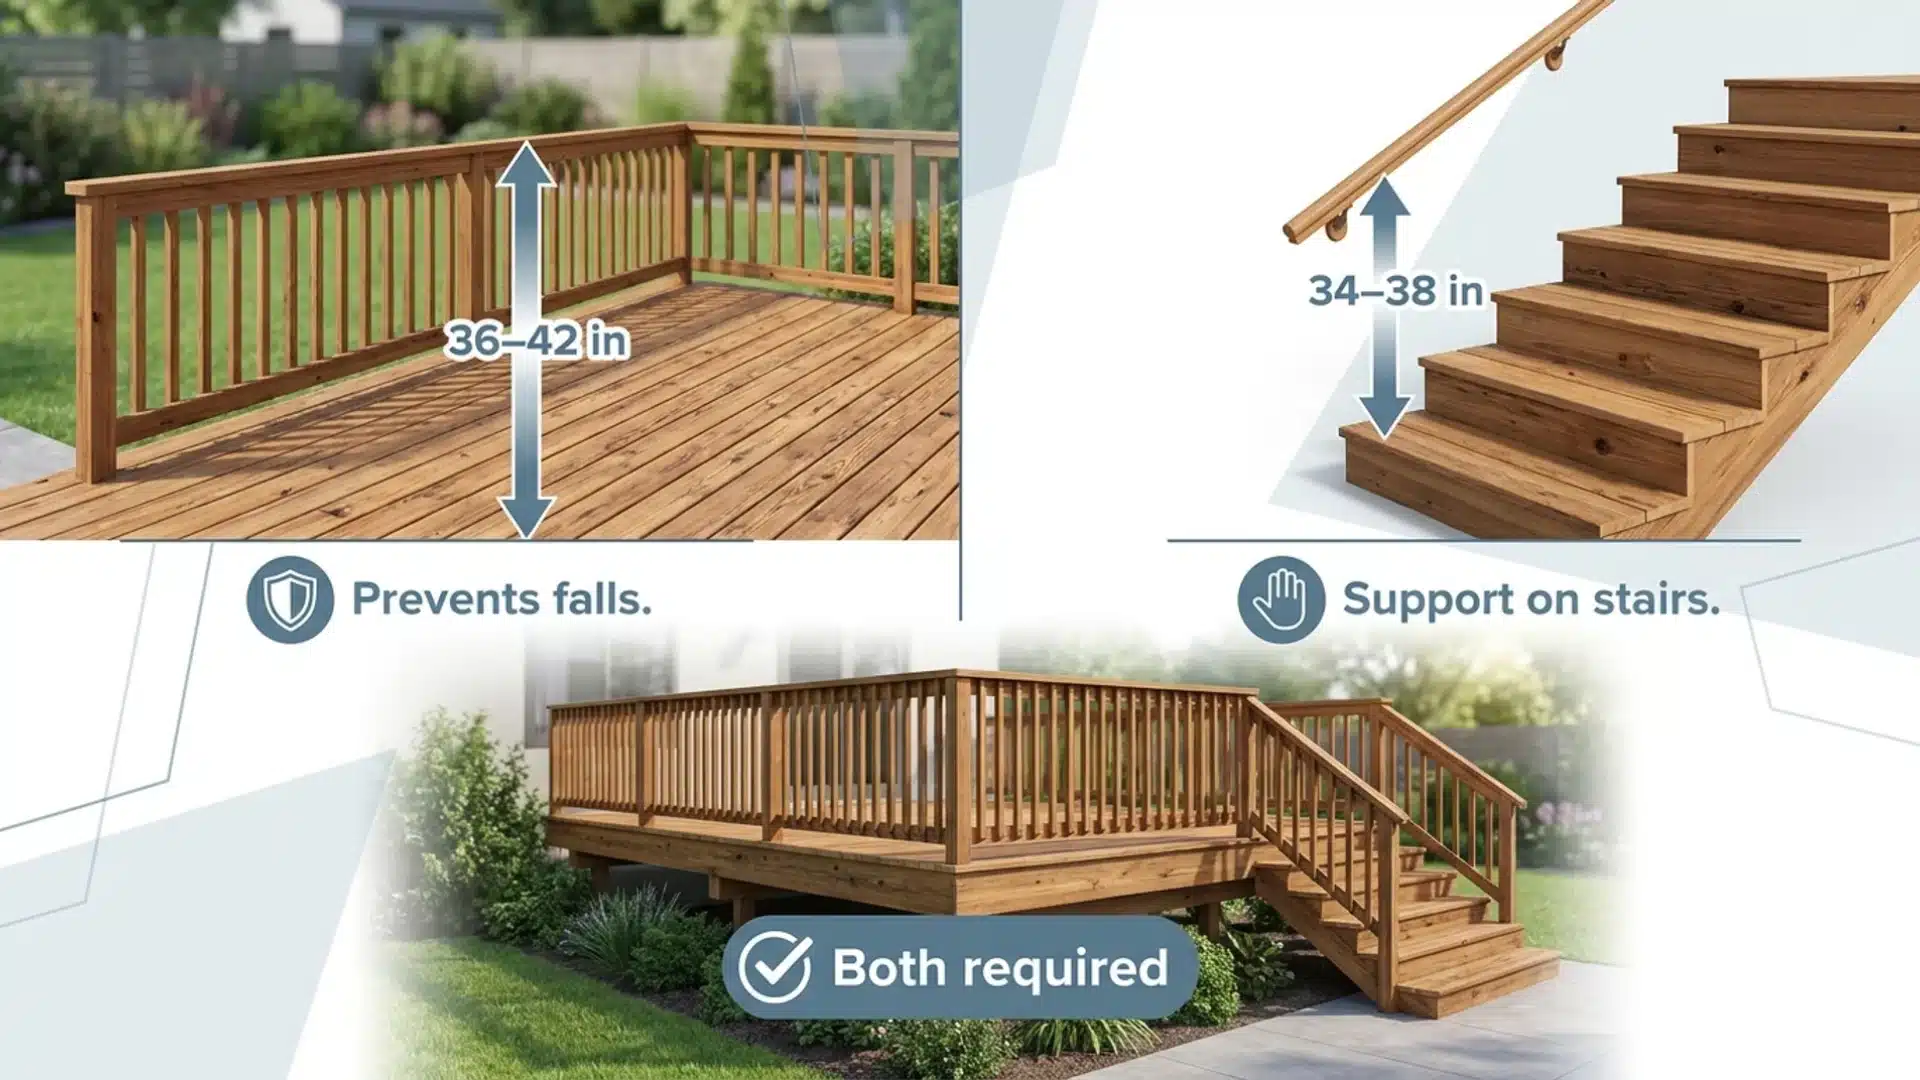
A guardrail is the protective barrier along the open edges of your deck. Its job is to stop someone from falling off the side, 36 or 42 inches above the deck surface.
A handrail is the handhold you use while going up or down stairs. Its job is to support you while you move. Height: 34 to 38 inches from the stair nosing.
On a deck with stairs, you often need both. The guardrail runs along the perimeter of the deck. A separate graspable handrail runs alongside the stairs.
A single rail can serve both purposes only when it meets the height and graspability requirements for both systems, which is rare in standard deck builds. Most 42-inch guardrails are too tall and too bulky to count as handrails.
Baluster Spacing and Load Requirements You Cannot Overlook
Deck railing height is only one part of what inspectors check. These additional requirements cause just as many failed inspections:
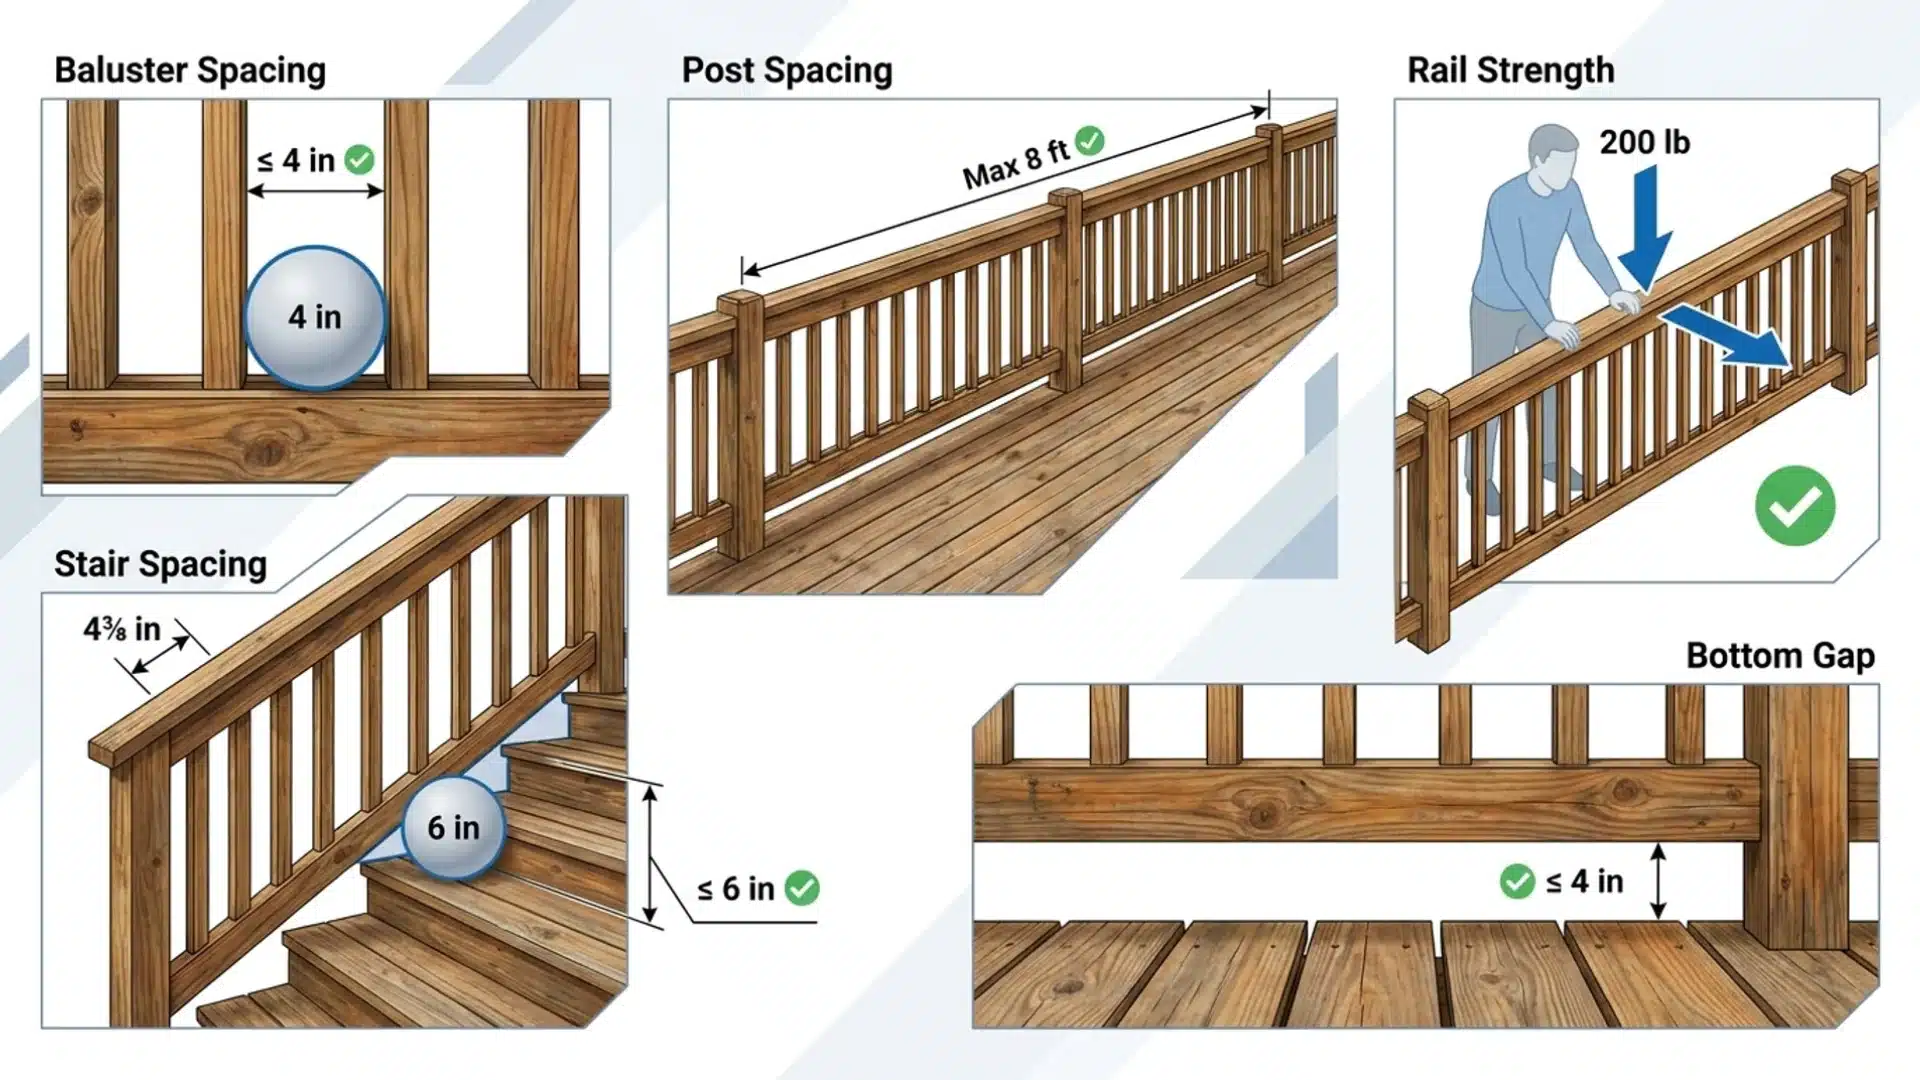
1. Baluster spacing: No gap in the railing system can allow a 4-inch sphere to pass through. This applies between balusters, between a baluster and a post, and between the bottom rail and the deck surface. The 4-inch rule exists to prevent young children from slipping through or getting trapped.
2. Stair-specific spacing rules:
- Between stair balusters and posts, up to 4-3/8 inches is allowed.
- The triangular opening formed by the tread, riser, and bottom rail must block a 6-inch sphere.
3. Post spacing: Manufactured railing posts should be spaced no more than 8 feet apart to maintain structural strength.
4. Load strength: The top rail must resist a 200-pound concentrated force applied in any direction. Inspectors test this by pressing firmly on the rail. A wobbly post fails on the spot.
5. Bottom rail gap: The space between the deck surface and the bottom rail must be less than 4 inches.
How to Measure Deck Railing Height
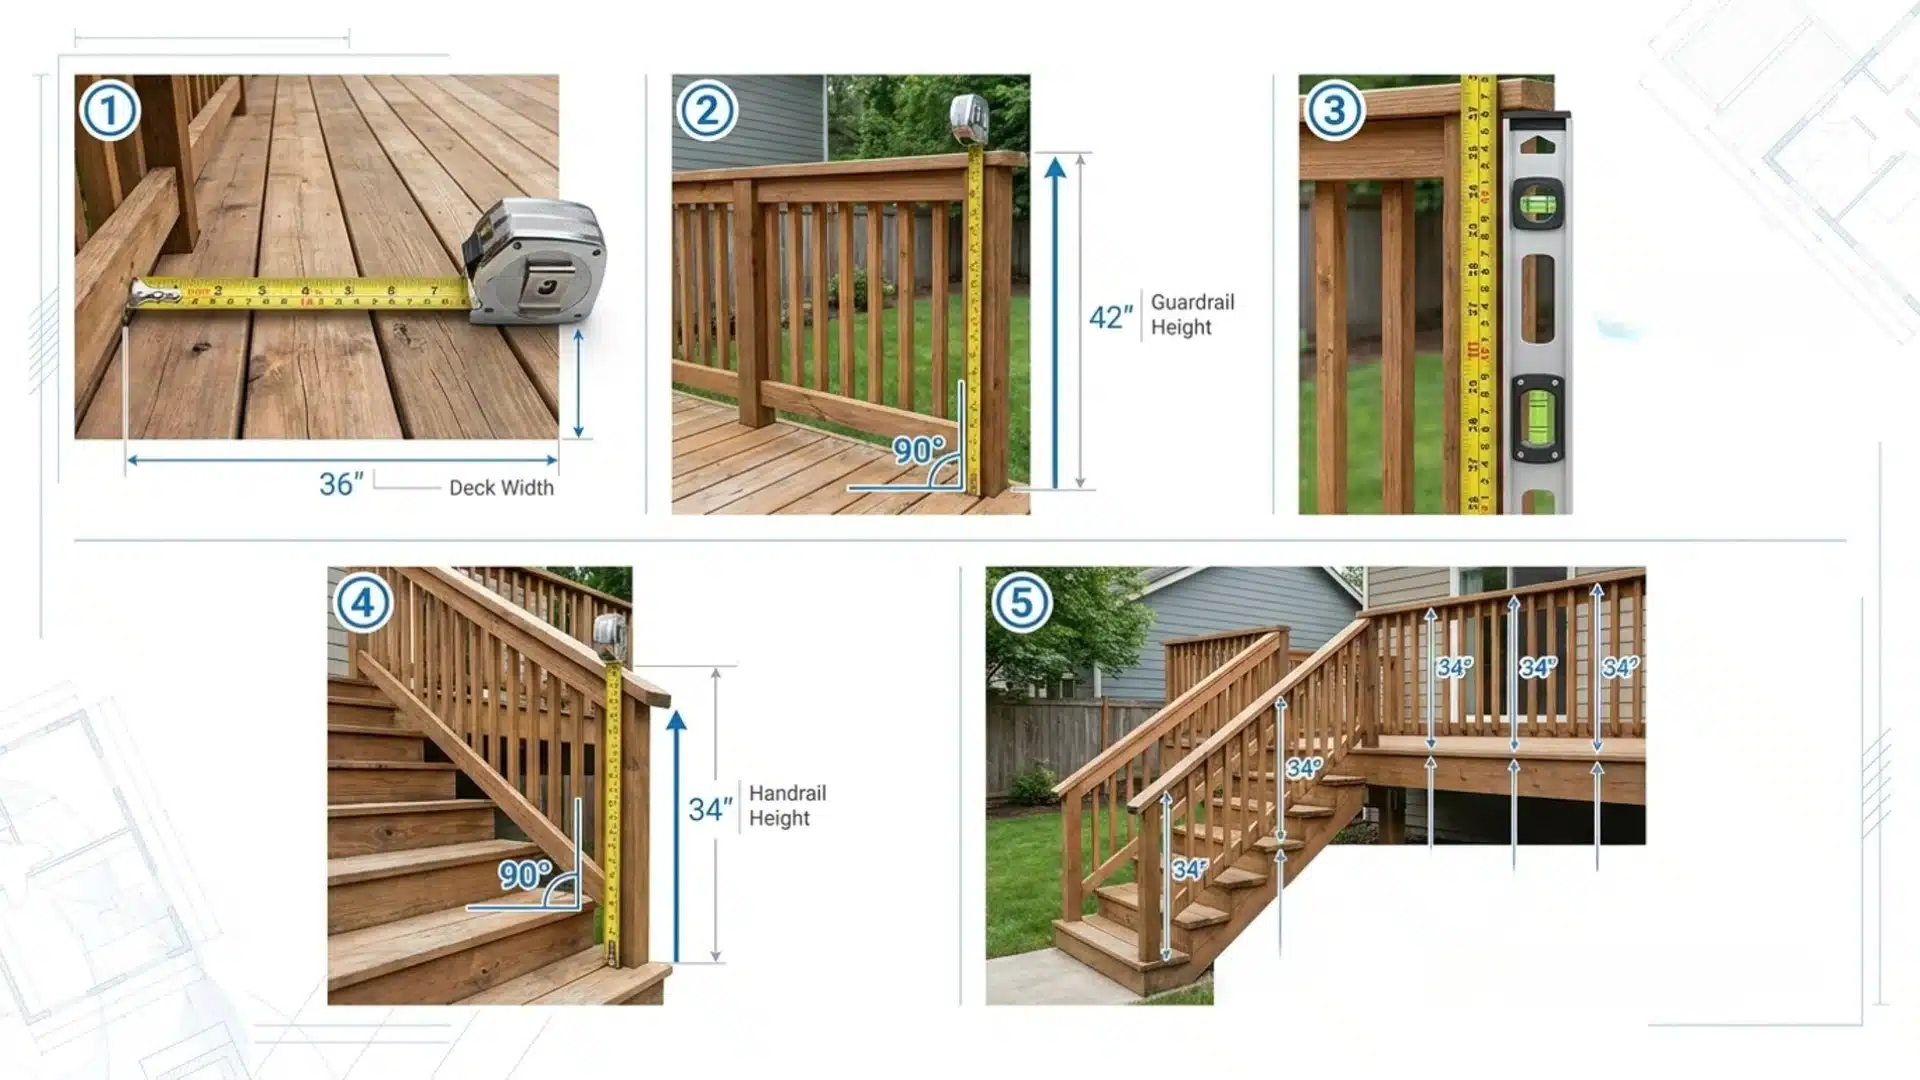
Follow these steps after all decking boards are fully installed. On my own builds, I never set posts until decking is down. That one habit alone has saved me a re-measure more than once.
Step 1: Place the end of your tape measure flat on the finished deck board surface.
Step 2: Measure straight up vertically to where the top of your rail will sit.
Step 3: Use a level to confirm your measurement is truly vertical, not diagonal.
Step 4: For stairs, place the tape at the stair nosing (front edge of the step) and measure straight up at a 90-degree angle to the slope.
Step 5: Check height at multiple points along the full run of the railing. The height must stay consistent throughout.
Does Your Local Code Differ From the IRC?
The IRC is a model code. Individual states and municipalities adopt it, often with changes. Your local rules can be stricter than what the IRC requires. Porches face similar logic under the IRC, though porch vs patio guardrail sections sometimes differ, so check that separately if your build includes both.
Before buying materials or setting a single post, call your local building department and ask:
Q1. Which code edition does your jurisdiction follow?
Q2. Have you adopted any local amendments to the IRC railing height requirements?
Q3. Do I need a permit for this deck railing project?
Q4. How should I measure the railing height, from the finished surface or the framing?
The same permit-first approach applies to installing patio pavers, not just deck posts.
One situation that catches homeowners off guard: if your property is used as a short-term rental (Airbnb, VRBO), local officials may classify it as a commercial occupancy. That puts you under IBC rules, meaning a 42-inch minimum rail height, even on what looks like a residential deck.
Deck Railing Mistakes That Lead to Failed Inspections
These are the violations inspectors flag most often. Each one can result in failed inspections, required rework, and fines:
1. Measuring from the wrong surface. Set posts before decking is installed, then add boards on top, and your finished railing height drops by the thickness of the decking. Always measure from the final installed surface.
2. Using a flat top rail as a stair handrail. A flat or wide top rail does not meet the graspability standard under the IRC. You need a separate handrail with the right diameter on any stair section with four or more risers.
3. Baluster gaps over 4 inches. Even one oversized gap will fail the sphere test. Use a spacer block or jig during installation to maintain consistent spacing. Check every section before calling for inspection.
4. Loose or improperly anchored posts. Posts must be bolted through the deck framing with correctly sized hardware. Inspectors physically push on posts. A post that moves even slightly is a failed inspection.
5. Starting construction without a permit. Skipping the permit process can result in a stop-work order, mandatory tear-out, and fines that range from hundreds to thousands of dollars.
I’ve seen the same stop-work order hit a deck, a pergola attached to the house, and a simple fence project, all for skipping the permit step.
It can also complicate a home sale and void your homeowner’s insurance coverage if there’s an accident.
Before You Set Your First Post
Deck railing height determines whether your deck passes inspection on the first visit or requires a rebuild that costs you time and money.
For most residential decks, the minimum is 36 inches from the finished surface. Stairs require a separate graspable handrail at 34 to 38 inches from the stair nosing. Local codes can raise those numbers.
Before you build, call your local building department and confirm the rules for your specific project. One phone call can save you a failed inspection and a complete rework.
Got a question about your deck project? Leave it in the comments below.
Frequently Asked Questions
Is 48 Inches Too High for Deck Railing?
48 inches is not too high by code. Building codes set minimums, not maximums. It’s just taller than the 36-inch standard most residential decks use.
What Is the 4-Inch Sphere Rule for Railing?
The 4-inch sphere rule blocks any gap in a railing system large enough for a rigid 4-inch sphere to pass through, so young children can’t slip through or get stuck.
What Is the 3-4-5 Rule for Decking?
The 3-4-5 rule is a geometric trick carpenters use to make sure the corners of your deck frame sit perfectly square before you build the rest of the frame.
What Is Deck Railing Height in California?
California generally follows the IRC’s 36-inch minimum, but some jurisdictions require 42 inches on residential decks. Confirm with your local building department before you build.