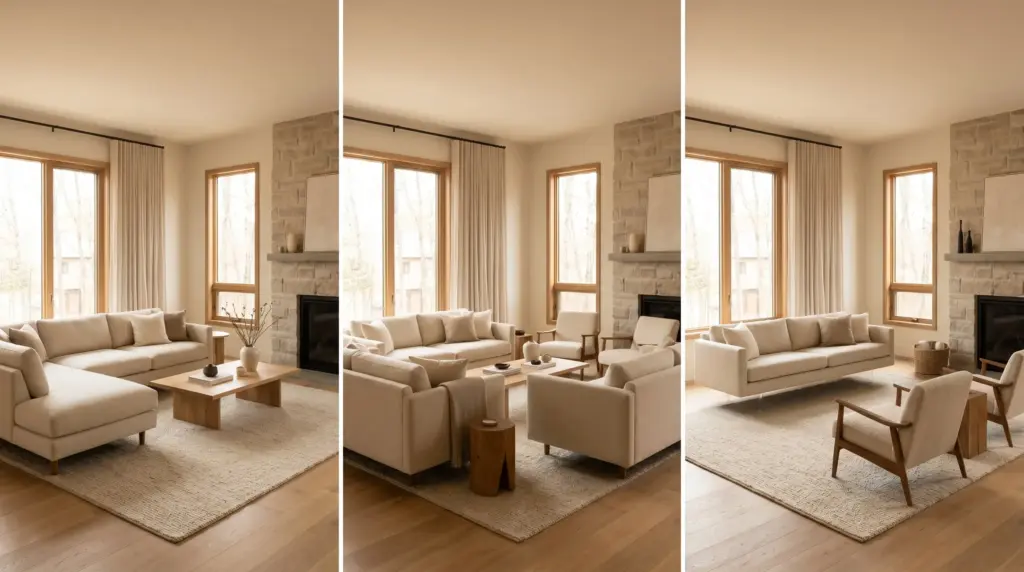
I have rearranged my living room 14 times this year. My partner stopped asking why the couch moved. Each time I thought I had it, something still felt off.
Not the furniture itself, but the space between it all. That restless feeling turns out to be pretty common.
A study published in Psychological Science found that spatial arrangement directly shapes how comfortable and connected people feel in a room. The furniture is rarely the problem. The layout is.
Most living room furniture layout problems trace back to three things: no clear focal point, poor spacing, and a configuration that looks good on paper but clashes with how you actually live.
This blog covers layout types, room shapes, spacing numbers, and the mistakes worth fixing.
5 Types of Living Room Furniture Layout
Once you know your focal point and how the room gets used, picking a layout type stops feeling like guesswork.
1. The L-Shaped Living Room Layout
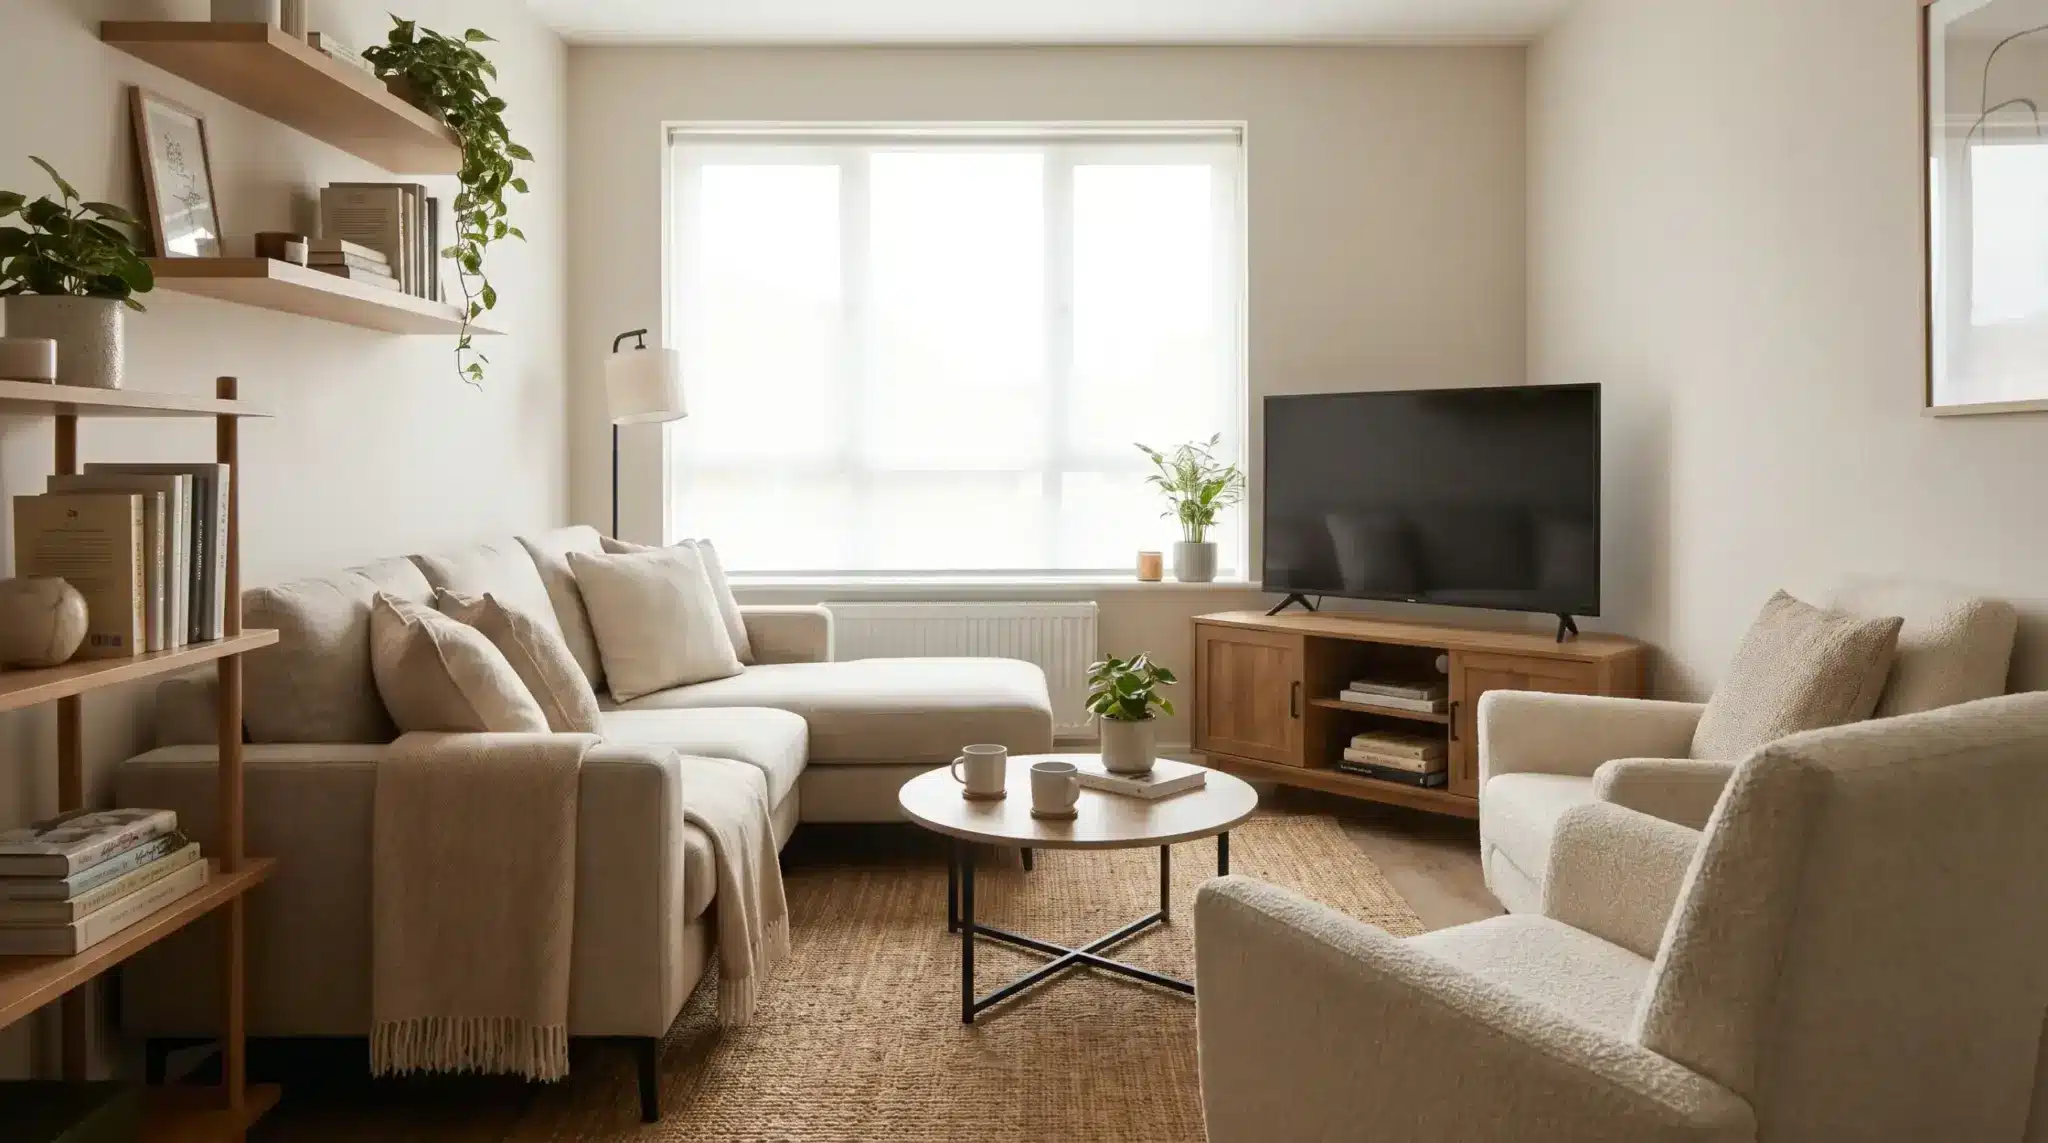
A sofa paired with a loveseat or two chairs at a right angle.
Works well in small to medium rooms and handles corner focal points cleanly. Best for rooms that double as TV spaces and casual hangouts.
2. The U-Shaped Layout
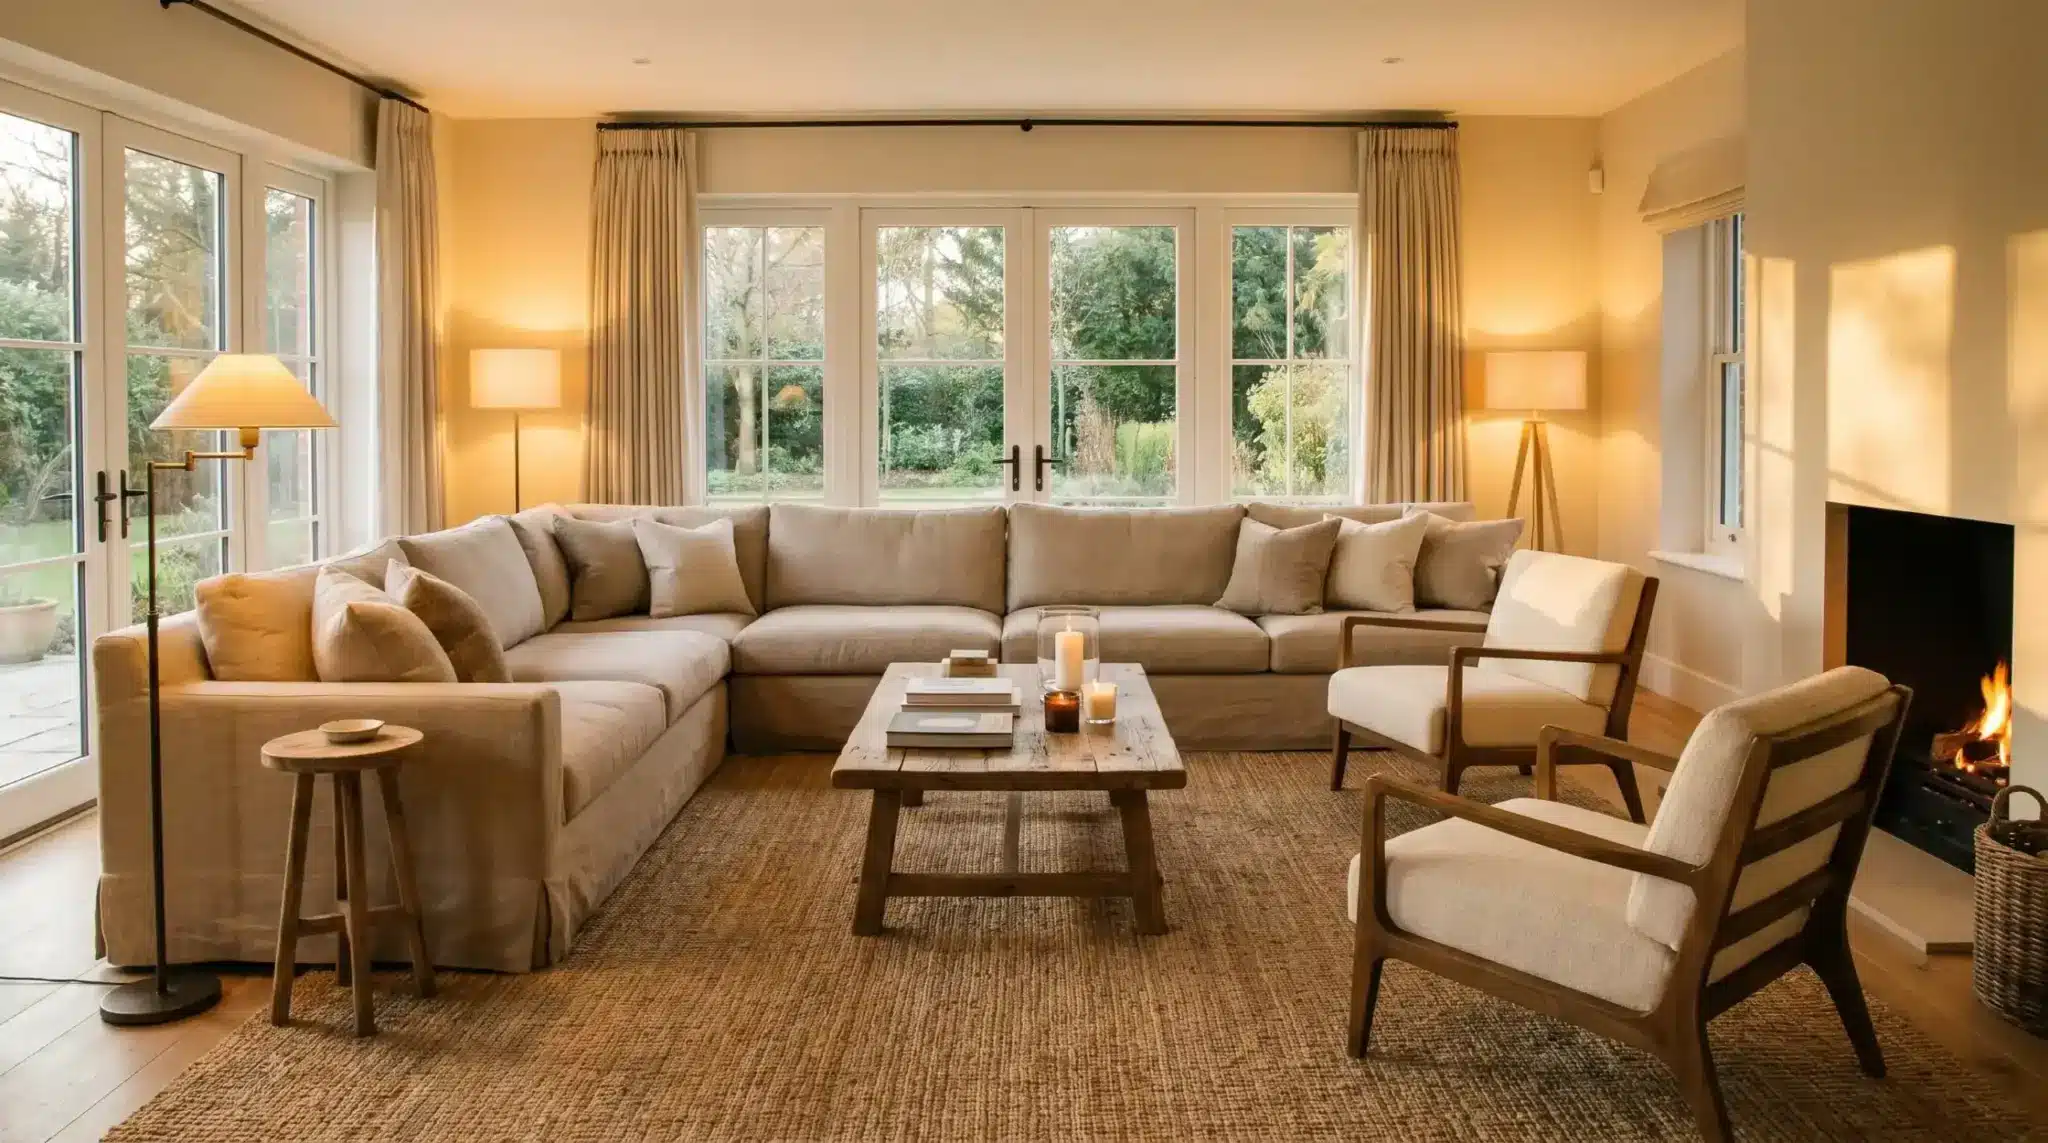
Sofa plus two accent chairs arranged in a U around a central coffee table.
This is the one I keep coming back to because it seats people in a way that makes conversation feel natural.
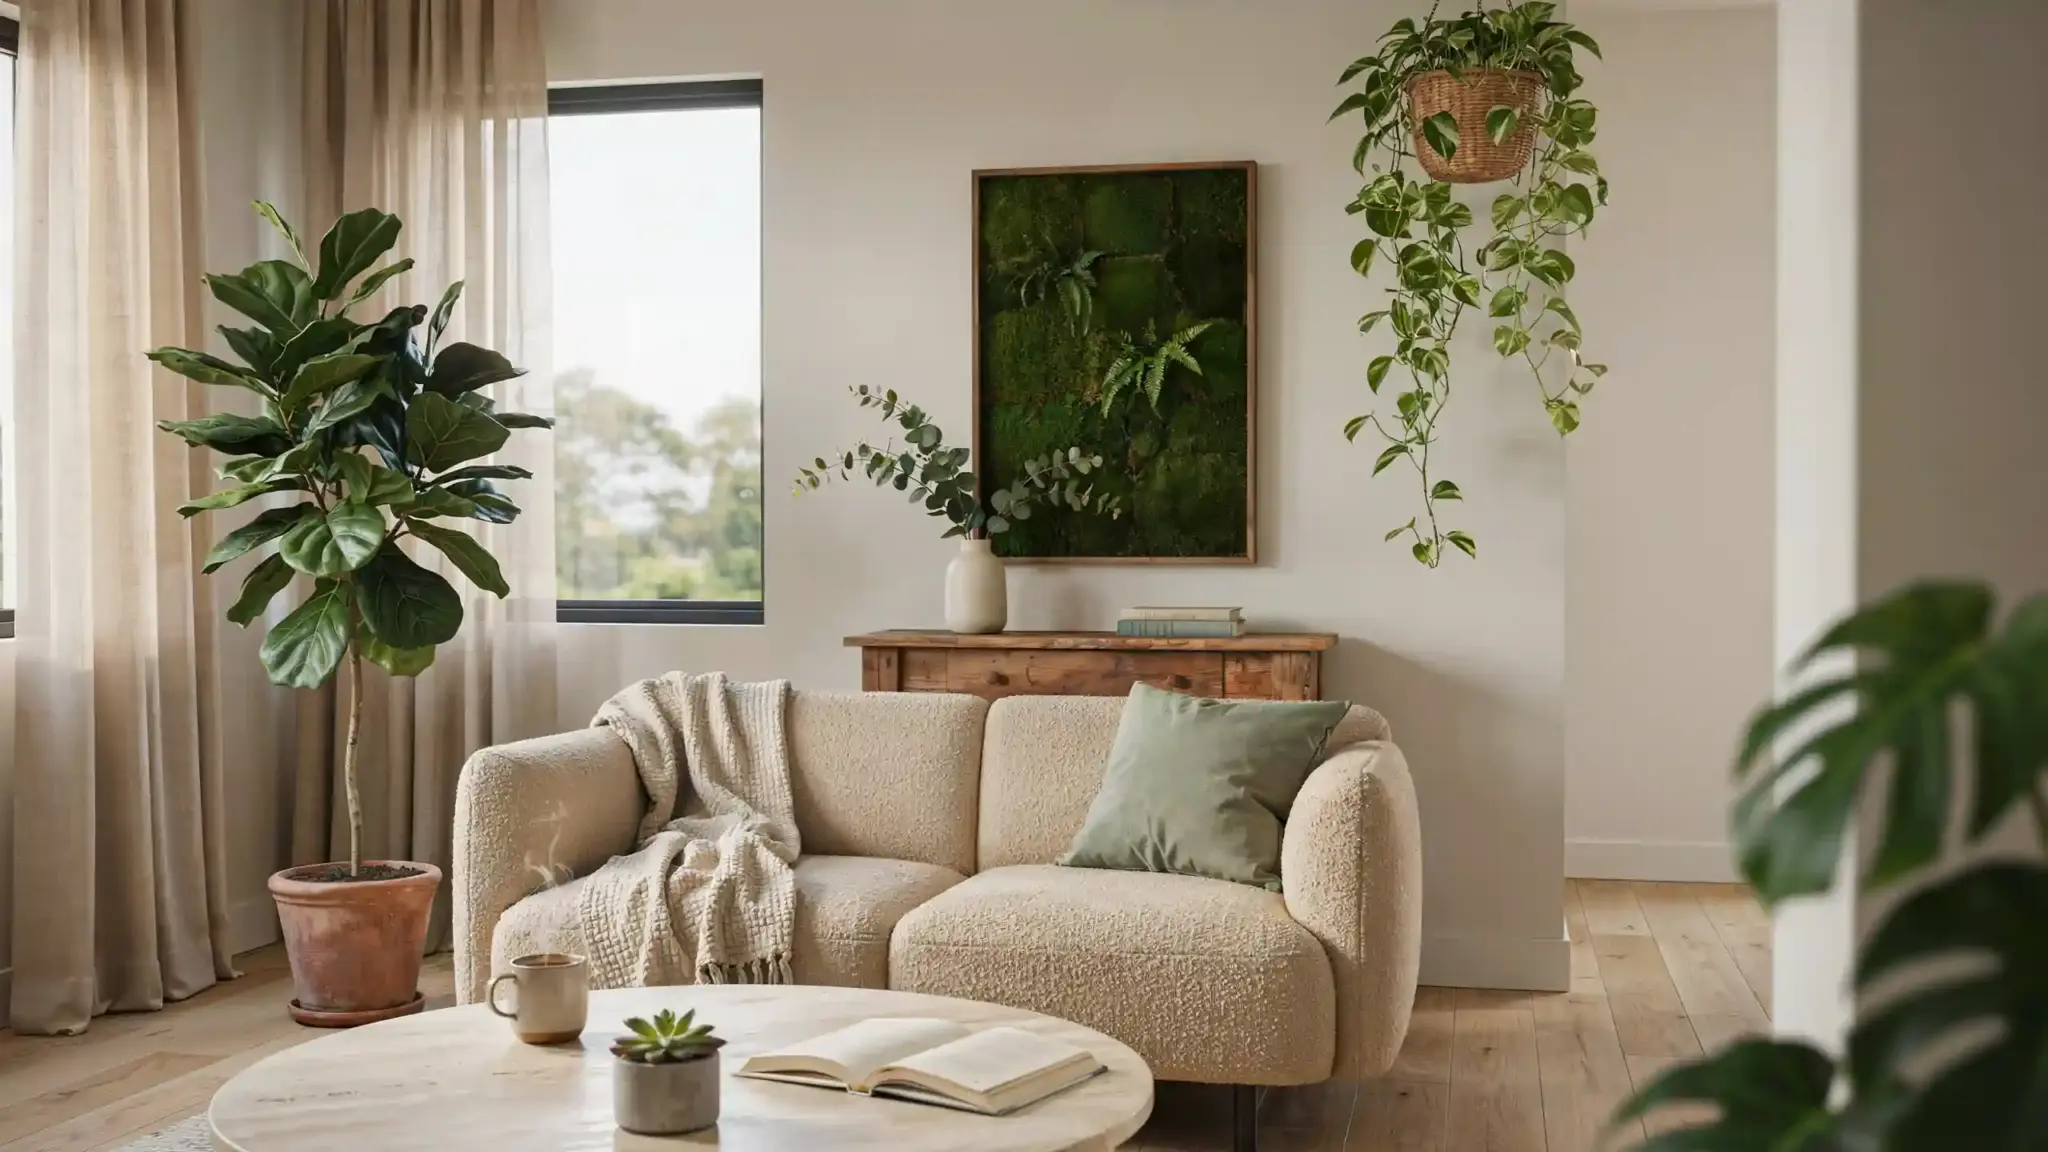
That leftover corner works well for a single plant, adding a biophilic element to the layout.
Best for medium to large rooms and households that host often.
3. The Symmetrical (Facing Sofas) Layout
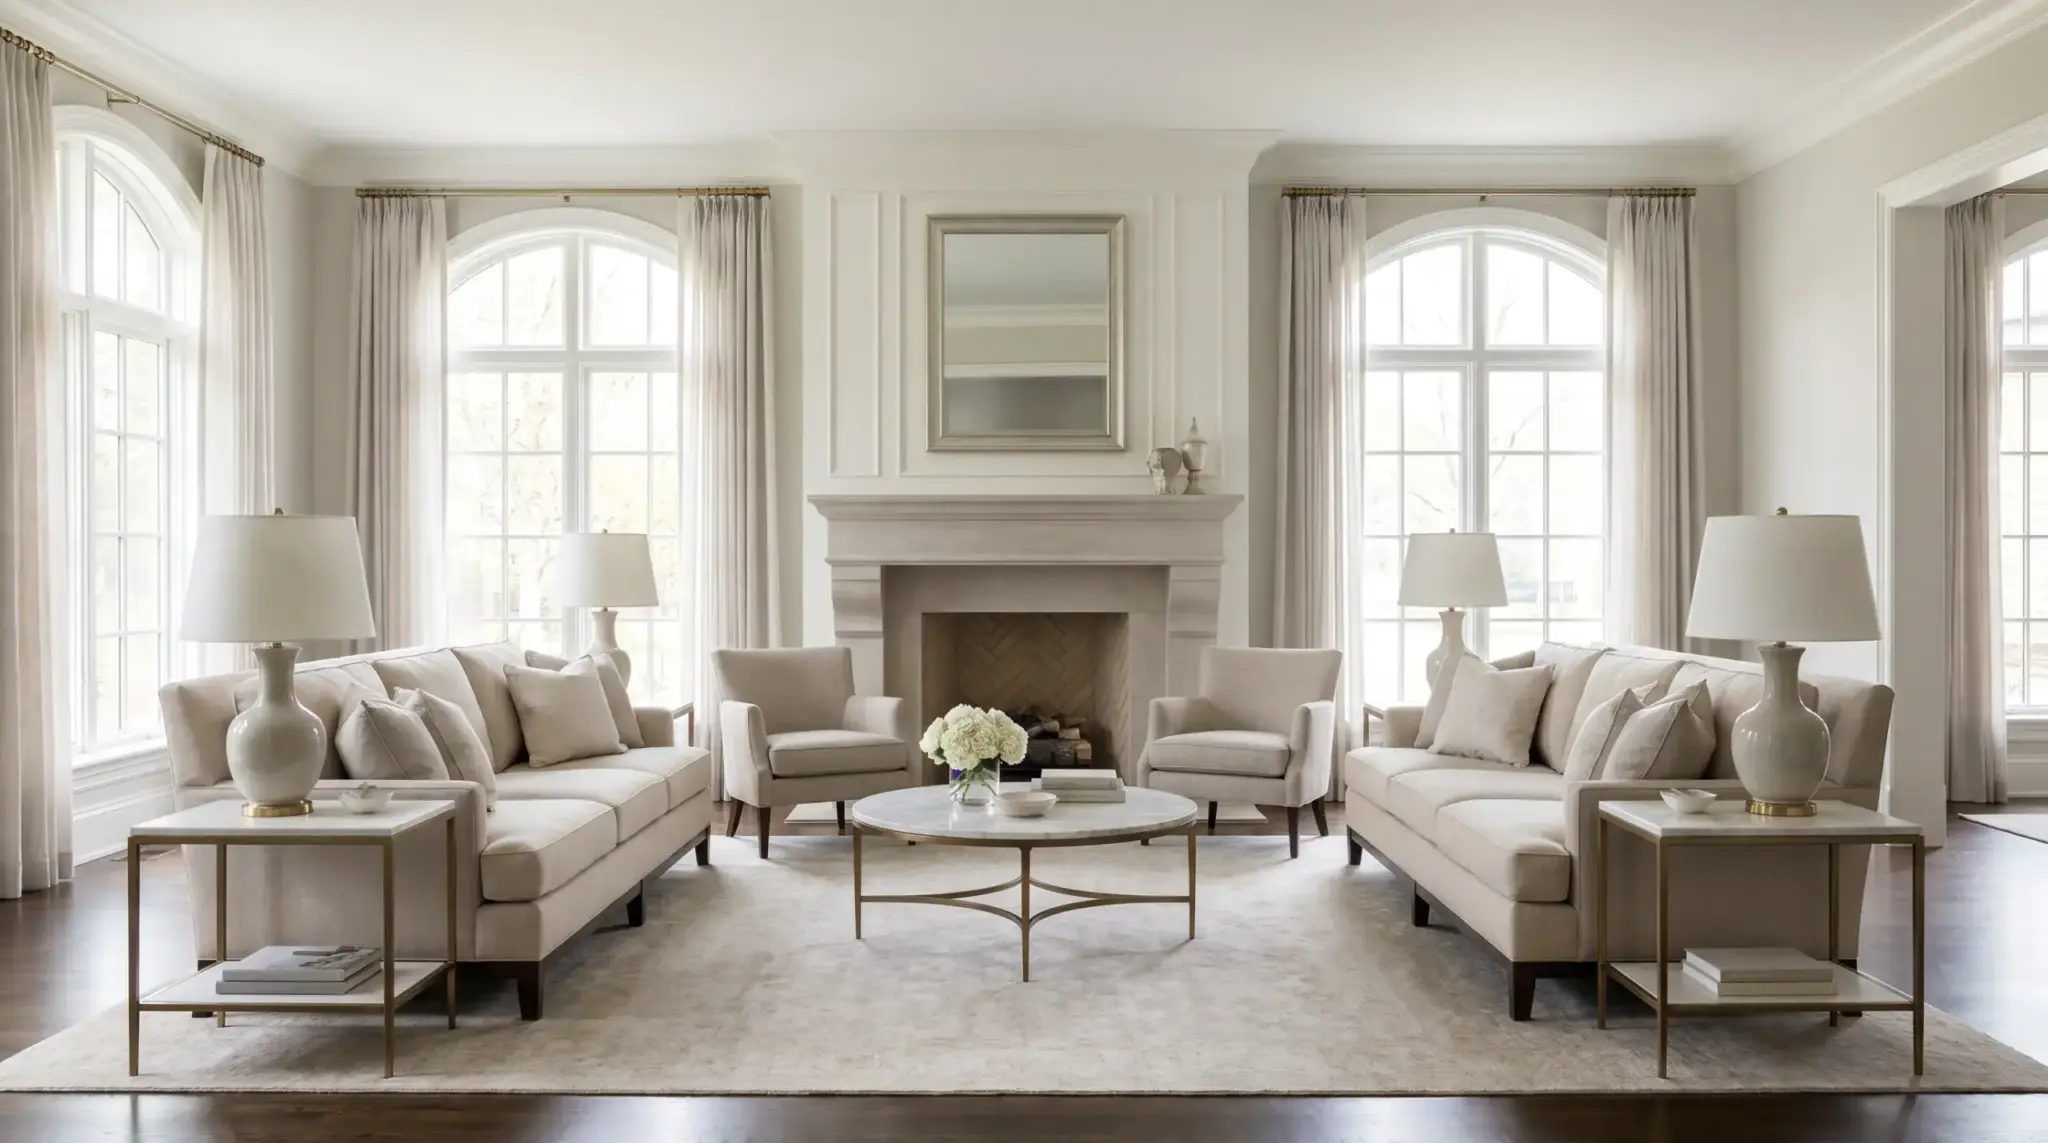
Two sofas facing each other across a coffee table. Formal and balanced.
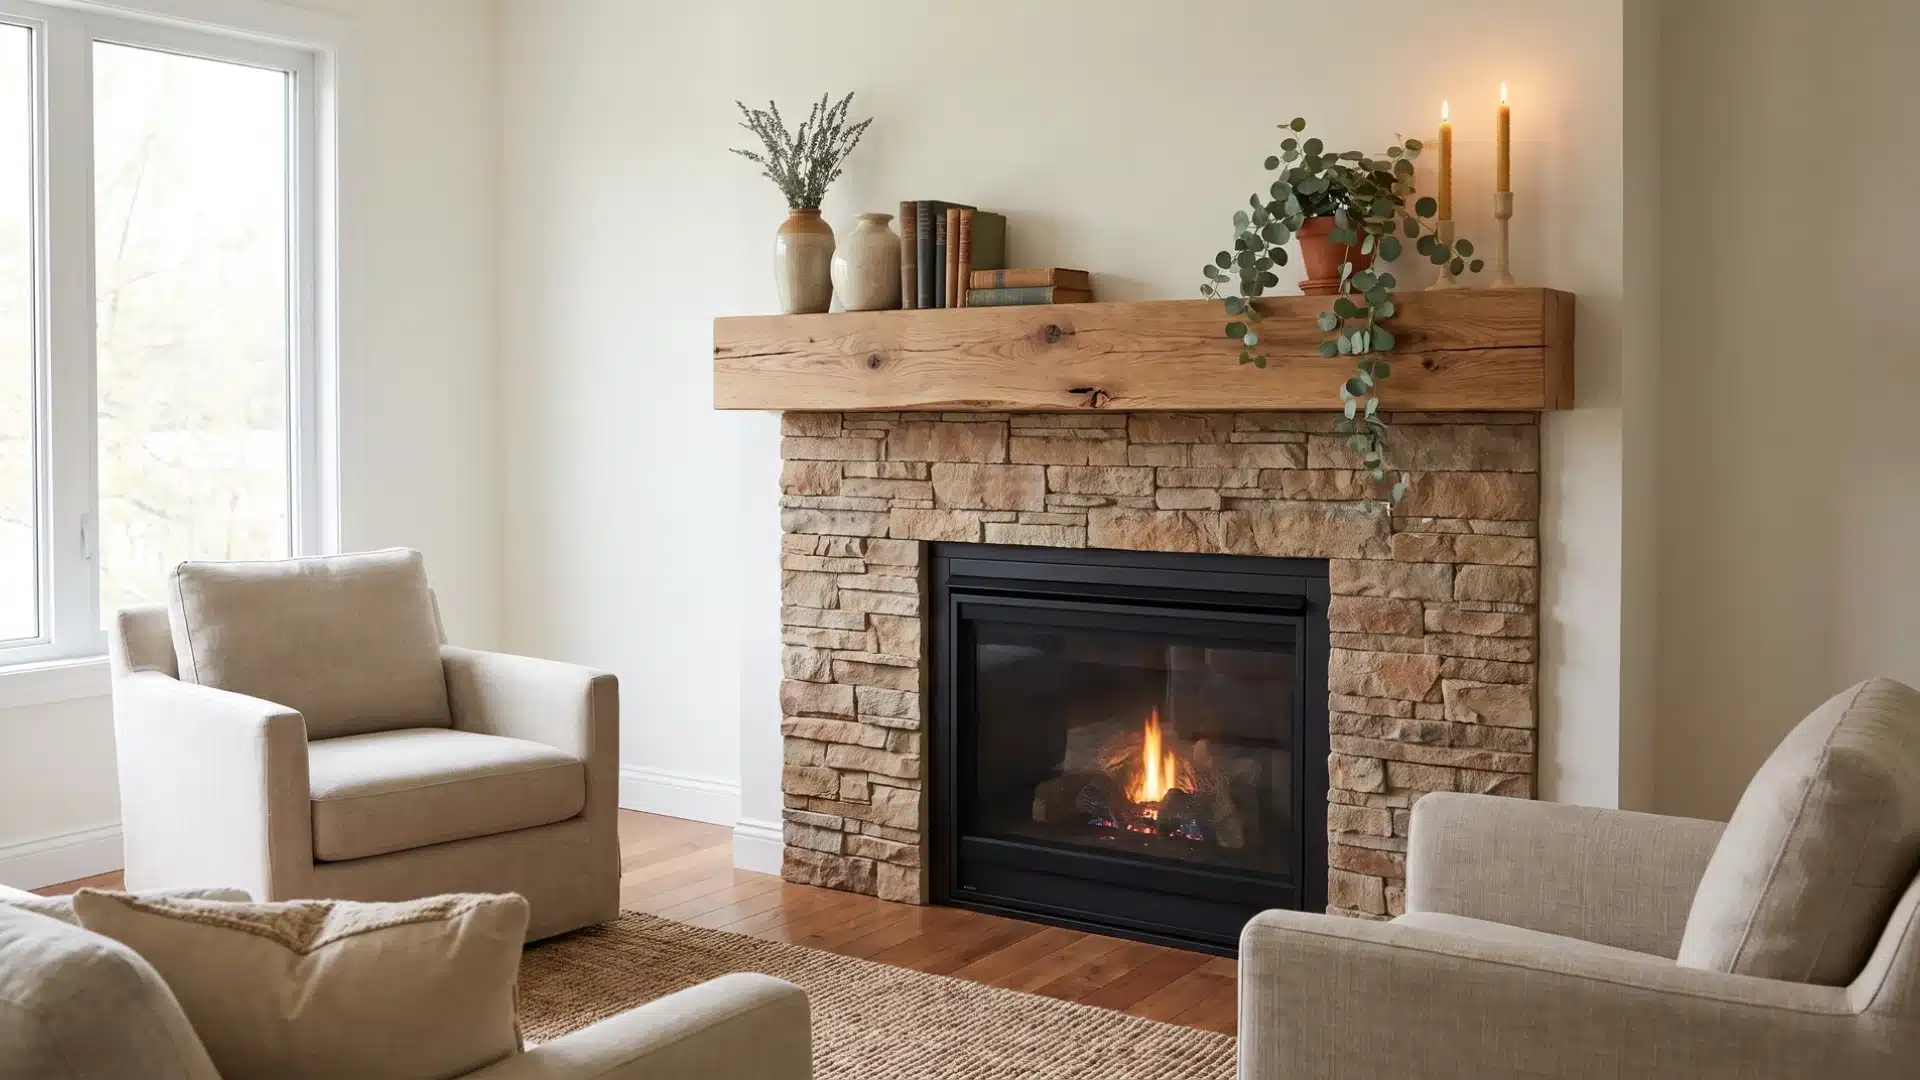
Works especially well when something like a fireplace or a great window sits between them. Not ideal if TV watching is the main use.
4. The Floating Layout
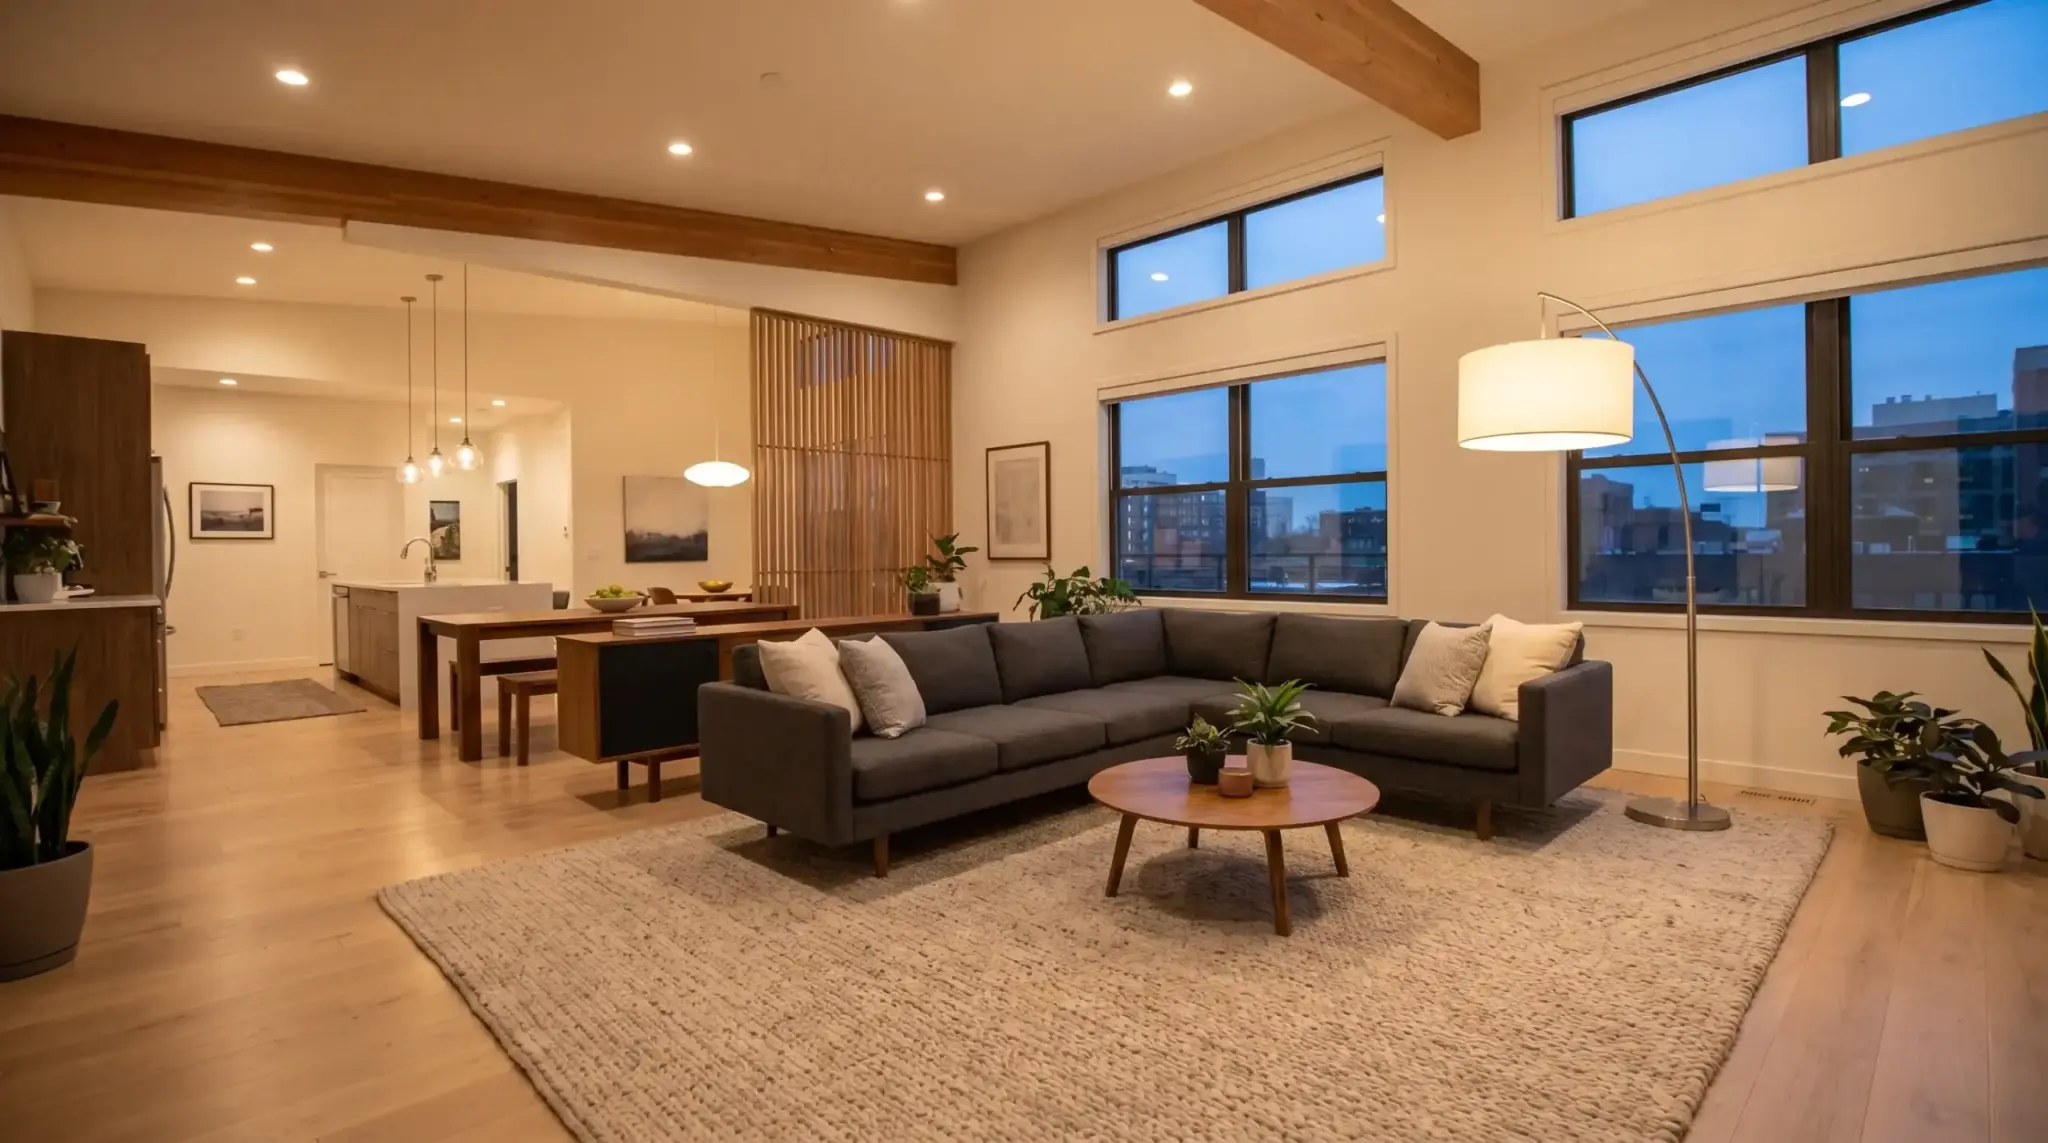
The sofa pulled away from the wall, anchored by a rug. This is the one most people resist and then love once they try it.
Best for open floor plans where furniture needs to define the living zone.
It also works well in a modern rustic living room, with a reclaimed-wood console behind the sofa serving as a wall.
5. The TV-Centered Layout
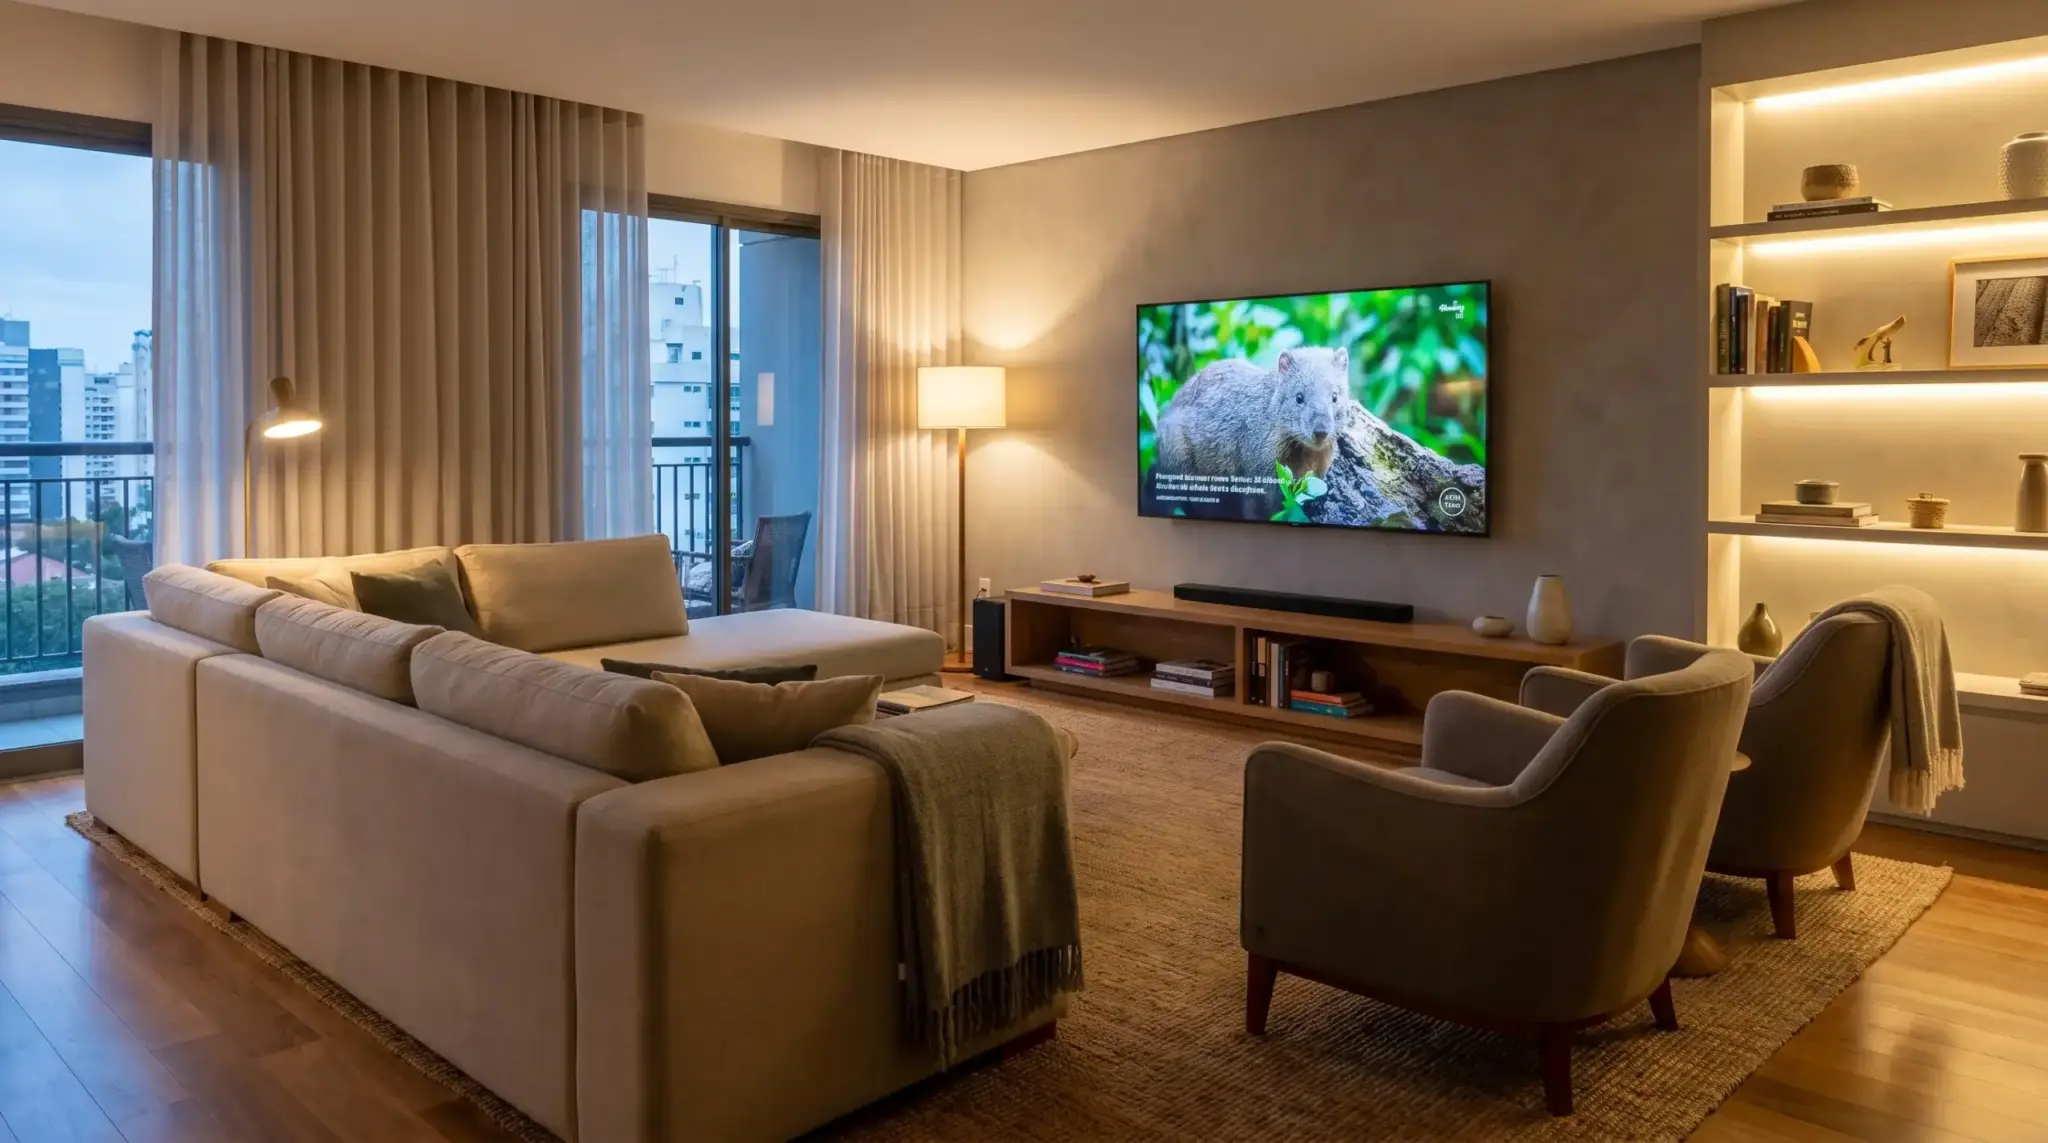
All seating points toward the screen. Practical for dedicated media rooms.
Works best when paired with one or two chairs that can angle toward guests when the TV is off.
The mistake is picking a layout based on how it photographs rather than how the room is used on a Tuesday night.
How to Choose a Suitable Layout by Room Shape
The layout type you pick should match the shape of your actual room, not the shape of someone’s beautiful open-plan apartment in a magazine.
1. Rectangular Room
This is the most common American living room shape. The L-shaped or TV-centred layout works best here. Place the sofa on the long wall, facing your focal point.
Avoid splitting the room into two disconnected halves by placing large furniture across the width.
2. Square Room
Center the seating group in the middle and resist the urge to push everything against four walls.
This approach also helps make a small room look bigger by creating better visual balance and improving circulation.
A well-placed rug pulls the group together and stops the furniture from looking stranded.
3. Open Floor Plan
Float the sofa with its back toward the kitchen or dining area.
The sofa back becomes a natural room divider without a wall. A large area rug defines where the living room starts and ends.
Without one, the whole thing reads like a furniture showroom.
4. Long and Narrow Room
One sofa on the long wall, two chairs opposite or at a slight angle toward it. Keep the path running the length of the room clear.
Blocking it with a coffee table or ottoman makes the whole space feel like a corridor.
Standard Living Room Spacing Dimensions
The measurements that keep a layout from feeling off are rarely written down anywhere. Here they are:
| Spacing Situation | Recommended Distance | Why It Matters |
|---|---|---|
| Sofa to coffee table | 14 to 18 inches | You can reach your drink without lunging |
| Main walkways | 30 to 36 inches | Comfortable single-file passage |
| High-traffic paths | 36 to 42 inches | Two people can pass without shuffling |
| Facing seating pieces | 6 to 8 feet | The sweet spot for actual conversation |
| Sofa back to wall | 3 to 6 inches minimum | Air circulation, cable access, breathing room |
| TV to sofa (55-inch screen) | Around 78 inches (6.5 ft) | Comfortable viewing angle without neck strain |
The one that surprises people most: sofa-to-coffee table.
Most rooms I walk into have that gap of 24 to 30 inches, which means you either lean way forward or the table sits essentially as a decoration. Closer is almost always better.
How Rug Size Affects Your Room Layout
I cannot tell you how many otherwise good living room layouts fall apart because of a rug that is too small. It is the most common thing I see, and it is genuinely fixable without buying new furniture.
The rule is simple: at least the two front legs of every main seating piece should sit on the rug.
When a rug sits only under the coffee table, it isolates the furniture group instead of connecting it, and the whole arrangement feels like it is floating in a bad way.
Quick sizing guide for US living rooms:
- Small room (under 200 sq ft): 5×8 ft minimum
- Medium room: 8×10 ft is usually right
- Large room: 9×12 ft or bigger
In an open-plan space, the rug does even more work. It is the single most effective tool for telling a room where the living area starts and ends, and that works better than any paint color or lighting choice.
If your room feels undefined even with good furniture, check the rug first.
5 Layout Mistakes That Can Ruin Your Living Room
After 14 rearrangements, I have made most of these personally.
1. Everything against the walls. This creates an awkward, empty center and makes conversation feel like you are shouting across a waiting room.
Fix: Float the sofa at least 3 to 6 inches off the wall. In larger rooms, pull it out 12 to 18 inches.
2. Buying furniture before measuring. Oversized pieces crowd the room; undersized ones make it feel cold.
Fix: Tape the footprint on the floor before purchasing anything. It takes five minutes and saves a hundred headaches.
3. No defined focal point. When seating faces different directions, the room feels undecided.
Fix: Pick one anchor and point everything toward it, even at a slight angle.
4. The too-small rug. Already covered this, but it bears repeating: a rug that sits only under the coffee table disconnects rather than anchors.
Fix: Two front legs on the rug for every main seating piece.
5. Building the whole layout around the TV. This works until you have people over and everyone is staring at a dark screen at an odd angle.
Fix: Choose a layout where one or two chairs can naturally turn toward guests without needing to physically move them.
Getting the Layout Right
The reason I kept rearranging my living room is that I kept starting with the furniture out instead of from the room in.
Once I sketched the space, identified the focal point, matched the layout to the room shape, and checked the spacing numbers, the arrangement I landed on actually stayed put.
Your living room furniture layout does not have to be complicated. It has to be deliberate.
Measure first, choose your layout based on how the room gets used and what shape it is, get the rug big enough, and pull the sofa away from the wall.
Once the layout holds, the next thing worth sorting out is whether the rug underneath it is actually the right size. Here’s how to get that right too.
Frequently Asked Questions
What is the 2/3 rule for a sofa?
The sofa should run about two-thirds the length of the wall or focal piece behind it. That ratio keeps the room looking balanced instead of crowded or sparse.
How far should a coffee table sit from the sofa?
Leave 14 to 18 inches. Any wider and you have to lean forward to reach it; any closer and it blocks your legs.
What size rug do I need for a living room?
5×8 ft for a small room, 8×10 ft for a medium room, 9×12 ft or larger for a large room. The front legs of every seating piece should land on it.
Should furniture go against the walls?
Not always. Floating the sofa a few inches off the wall usually creates better flow and a stronger focal point than pushing everything to the perimeter.