
Quick Answer: A patio home is a low-maintenance house, usually one- or one-and-a-half-story, that often shares a single wall with a neighboring unit. Owners typically hold title to the land under the house, unlike condo owners. Most live in an HOA community that handles exterior upkeep, such as lawn care and landscaping.
A client called me last month asking if I could help furnish her parents’ new place. “It’s a patio home,” she said, like I’d know exactly what that meant. I didn’t, not fully, until I looked into it.
The term “patio home” is one of those real estate terms that gets used loosely.
Builders, realtors, and HOAs each seem to define it a little differently, which can be confusing when you’re trying to figure out whether the listing you’re looking at is actually what you think it is.
What Actually Makes a Home a Patio Home
Despite the name, a patio isn’t the defining feature. Plenty of patio homes have one. Plenty don’t. The term points to a housing style, not an outdoor amenity.
A few traits show up consistently:
- One story, sometimes one-and-a-half. A half-story often becomes a loft or extra bedroom, not a full second floor.
- At least one shared wall with a neighboring home, similar to a townhouse, though some patio homes stand fully detached.
- A small, efficient lot. Many are “zero-lot-line” homes, meaning the structure fills most of the property with little yard on either side.
- Land ownership. Unlike a condo, you typically own the lot your patio home sits on, not just the interior walls.
- An HOA. Most patio home communities charge monthly dues that cover exterior maintenance, shared landscaping, and sometimes a pool or clubhouse.
They first appeared in the 1970s as suburban builders sought a smaller, more affordable alternative to the standard single-family house. The style caught on fastest in the Northeast, though you’ll find patio home communities across the country now, often clustered near golf courses.
Patio Home vs. Townhouse vs. Condo
These three get confused constantly, and the differences come down to what you own and how the building is laid out.
| Type | Stories | What you own | Yard/exterior upkeep |
|---|---|---|---|
| Patio home | 1 to 1.5 | Home + the land beneath it | Usually the owner, unless the HOA covers it |
| Townhouse | 2 or more | Home + the land beneath it | Owner, minus shared common areas |
| Condo | Varies | Interior only | HOA handles it entirely |
The ownership line matters more than it might seem. If a condo building needs a new roof, that’s a shared association cost split among every owner.
If your patio home needs a new roof, that’s on you, unless your specific HOA agreement says otherwise. Always read the HOA docs before assuming which is which.
Who a Patio Home Actually Suits
The style tends to attract three kinds of buyers: retirees downsizing out of a bigger house, first-time buyers priced out of standalone homes, and anyone who wants a smaller footprint without giving up a private entrance and their own front door.
The no-stairs, single-level layout is a real draw for anyone thinking about aging in place. Open floor plans are common too, with the living room flowing straight into the kitchen.
If you’re furnishing one, that open layout works a lot like a small-footprint living room, where a few well-placed anchor pieces matter more than a lot of furniture.
If a full HOA-managed community feels like too much structure, a garden-style apartment covers similar low-maintenance ground without the home purchase.
A Few Layouts You’ll Run Into
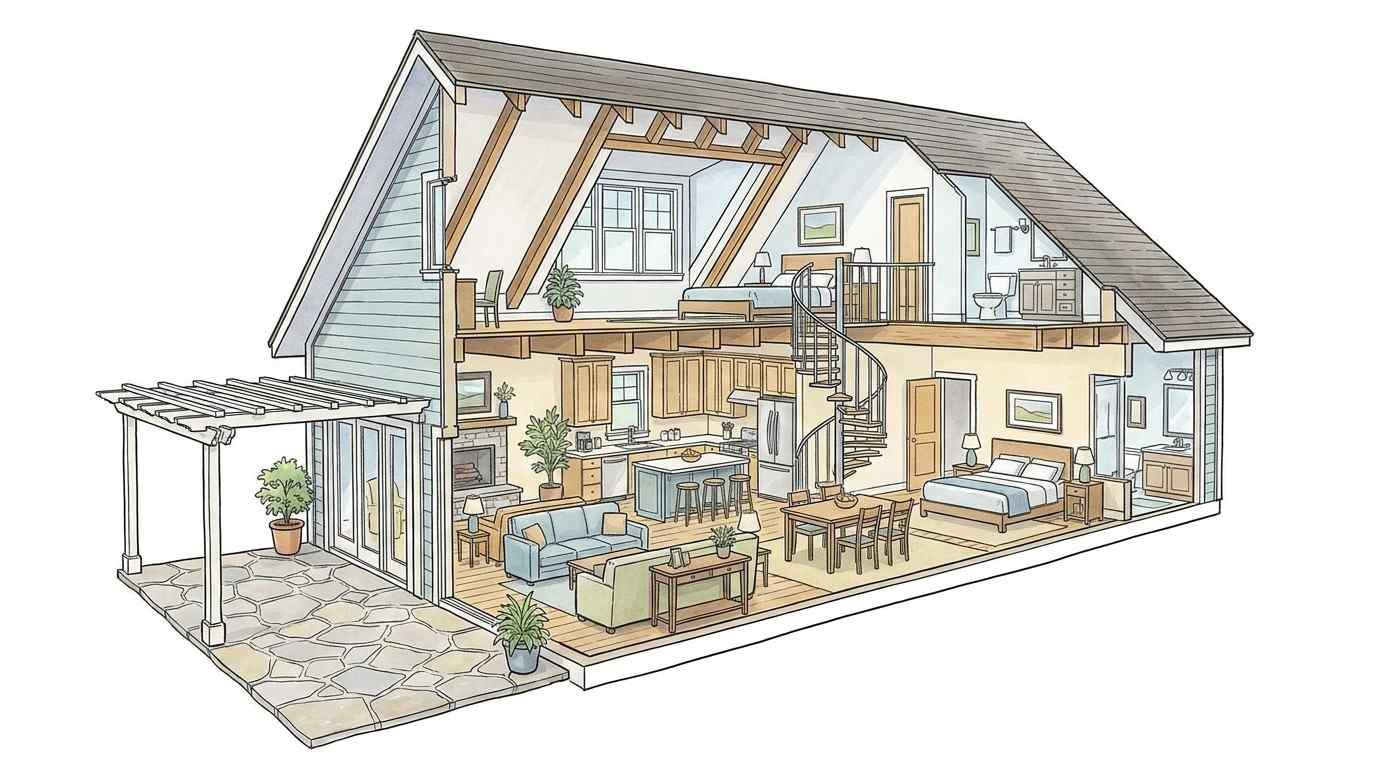
“Patio home” covers more variation than the name suggests. When I started pulling listings for my client’s parents, four layouts kept coming up.
- Classic ranch: Single level, attached to one neighbor, open living-kitchen space. The most common version by far.
- Ranch with a basement: Same single-level footprint above ground, with a finished basement adding a bedroom, office, or rec room without adding stairs to the main living area.
- One-and-a-half-story: The main living area is on the ground floor, with a loft or bonus bedroom tucked into a partial second level above.
- Detached zero-lot-line: No shared wall at all, but the home still sits close to its neighbors on a compact lot, with the HOA and low-maintenance setup of an attached patio home.
The detached version trips people up most. Buyers hear “patio home” and assume shared walls are guaranteed, then find a standalone house that still fits the category because of its lot size and HOA structure.
If privacy from neighbors matters to you, ask specifically whether the listing is attached or detached. The term alone won’t tell you.
Questions to Ask Before You Buy
Before signing anything, get clear on what the HOA actually covers. Some handle lawn care and nothing else. Others cover roofing, siding, and even snow removal.
Ask about monthly dues, what they’ve covered historically, and whether a special assessment is likely in the next few years.
Also confirm whether you’re buying fee simple (you own the land) or a condo-style interest in a patio home, since builders use both types of properties under the same name.
Once you know what’s actually included, a patio home tends to be one of the more predictable ways to downsize. Fewer surprises, fewer weekends spent on yard work, and a front door that’s still your own.
Frequently Asked Questions
Does a patio home always have a patio?
Not necessarily. The name refers to the housing style, not a guaranteed outdoor feature.
Do patio homes have a backyard?
Rarely a full yard. Most sit on zero-lot-line lots with a small patio or courtyard instead.
Are patio homes good for retirees?
Often, yes. The single-level layout and low exterior upkeep suit anyone downsizing or aging in place.
Is a patio home the same as a condo?
No. Patio homeowners typically own the land under the house; condo owners own only the interior.
Can a patio home be detached?
Yes. Some sit on their own lot with no shared wall, but keep the low-maintenance HOA setup common to the style.